


Uquutaq Society
Low Barrier Shelter Expansion & Housing
Opportunity
In Iqaluit, the need for low-barrier shelter is immediate and ongoing. For many individuals experiencing homelessness or housing instability, access to safe, supportive space is often limited by barriers that traditional housing models do not address. At the same time, building in the Arctic introduces a distinct set of challenges that can make delivering this type of infrastructure even more difficult.
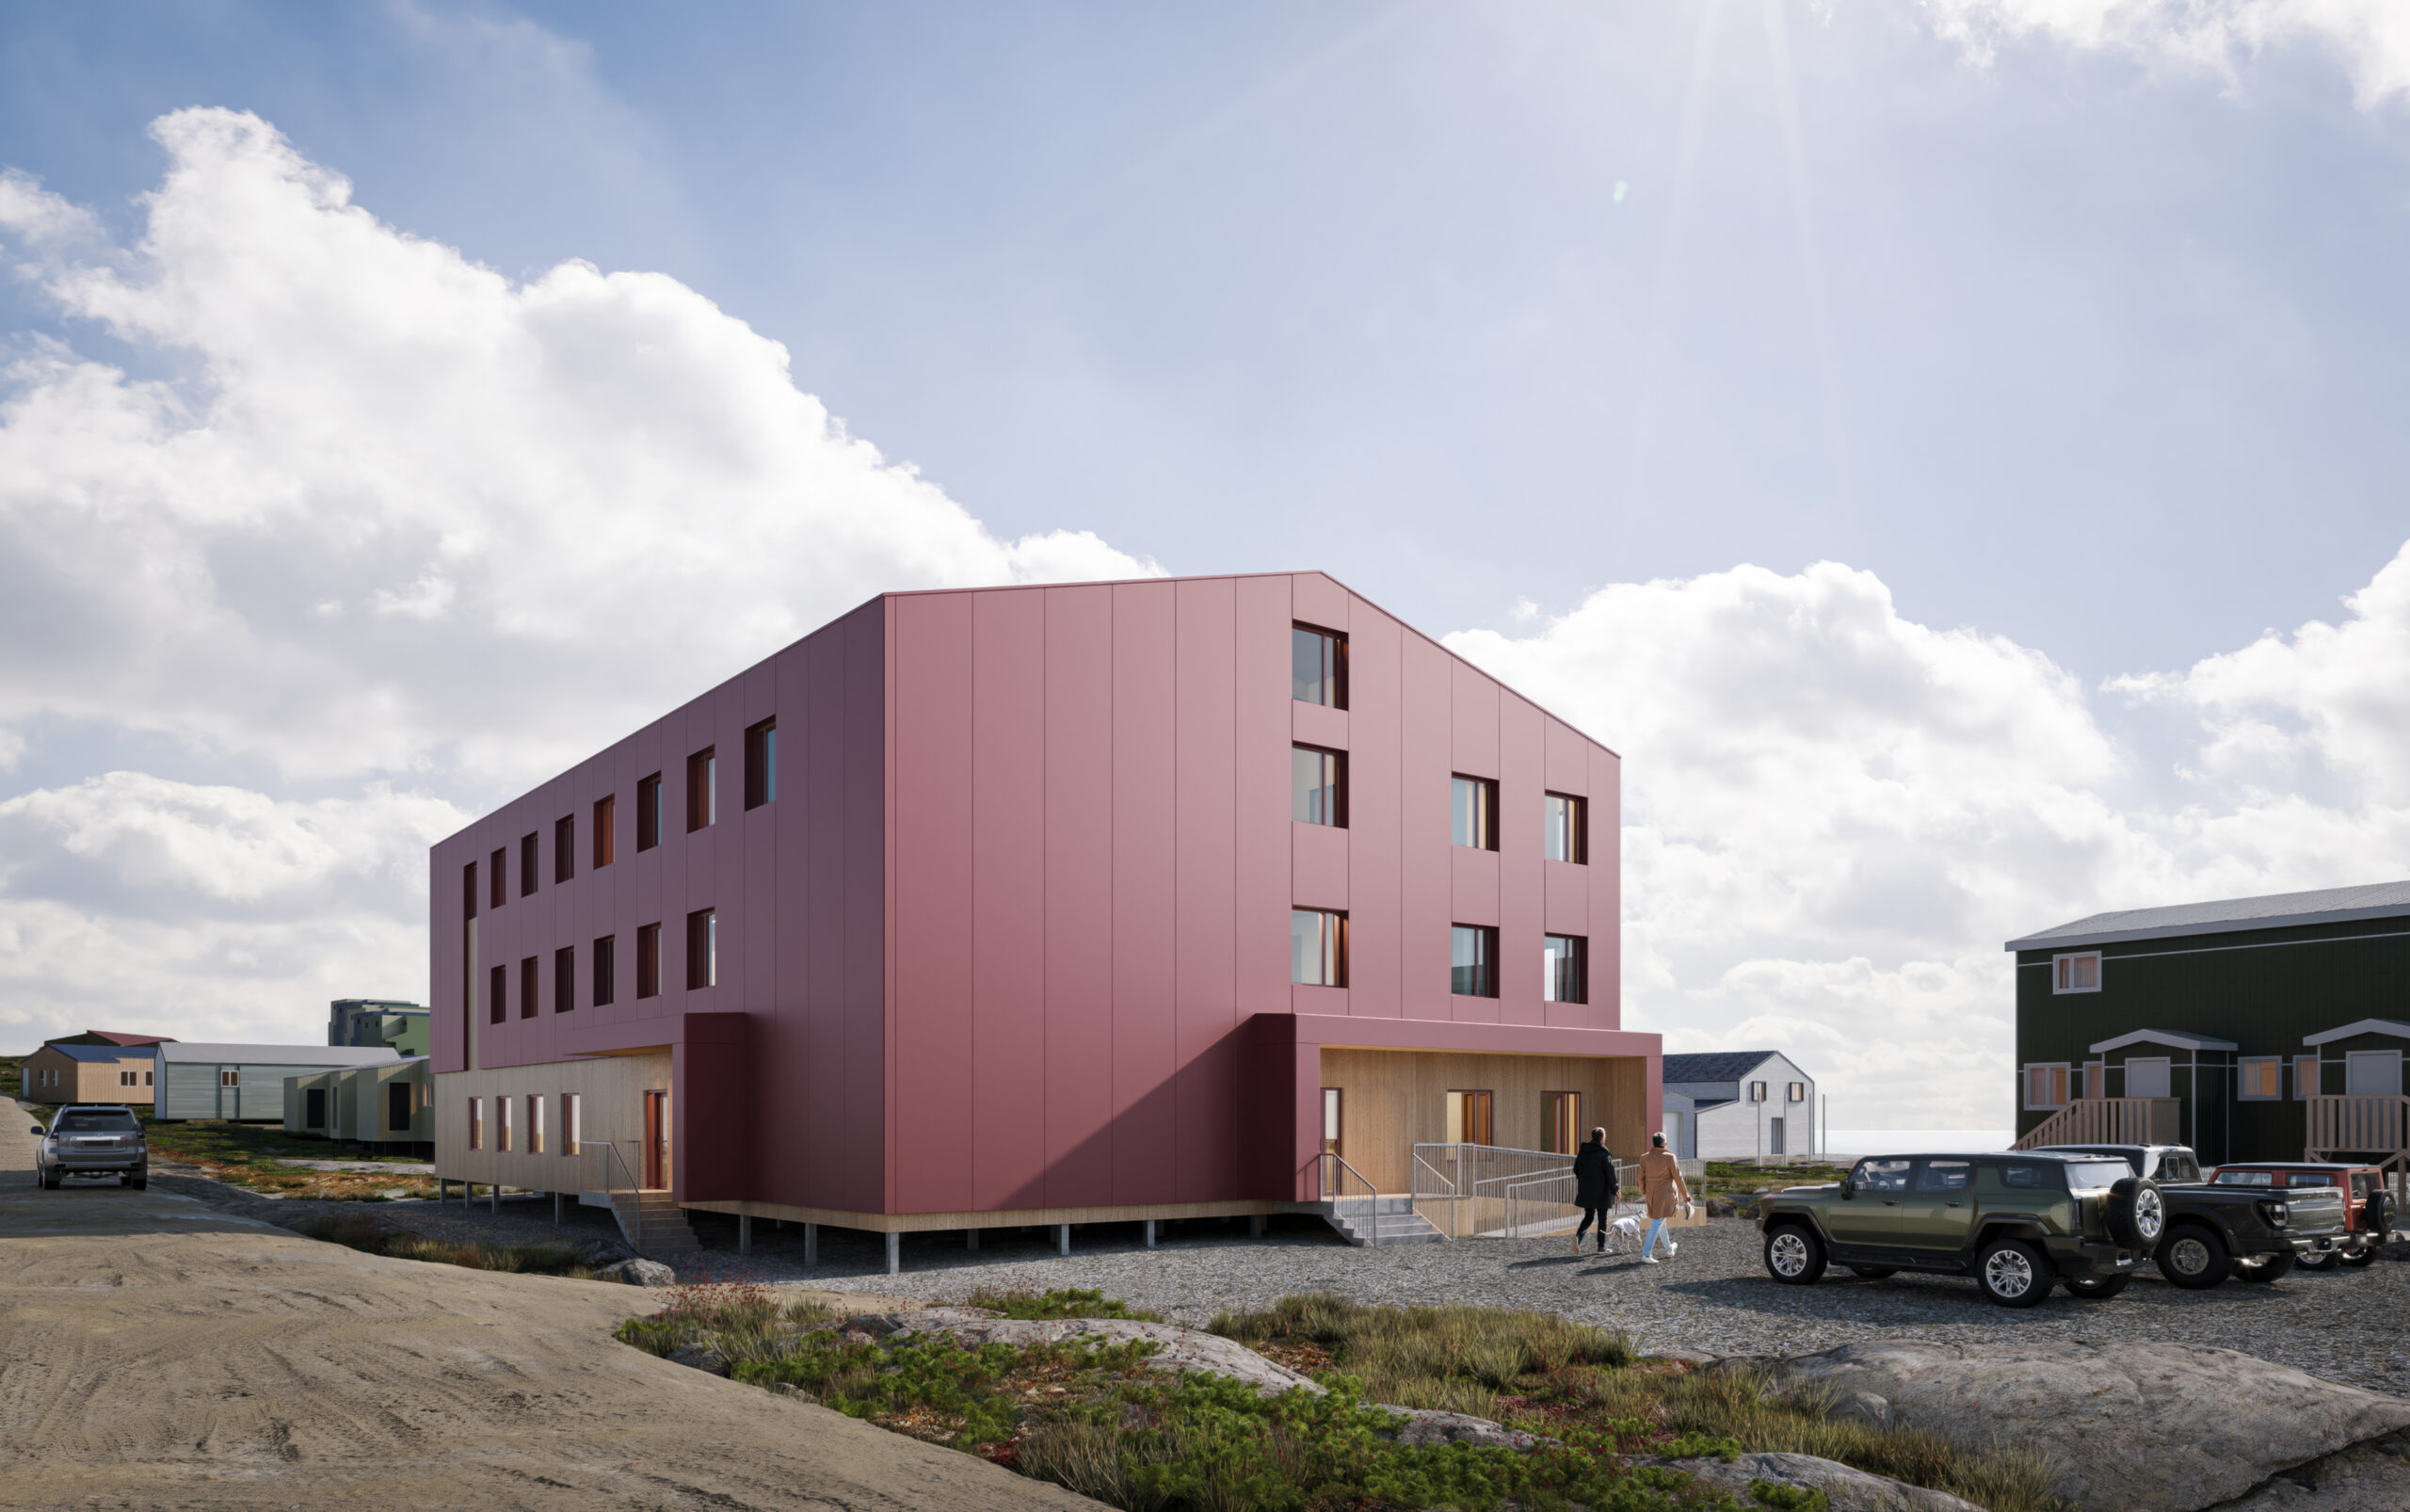
Uquutaq Society is working to close this gap by expanding its Low-Barrier Shelter and Transitional Housing program, creating space not only for emergency shelter, but for longer-term support, connection, and care. The project is part of a broader effort to build a more responsive housing system in the North, one that meets people where they are and removes barriers to access while supporting pathways toward stability.
Response
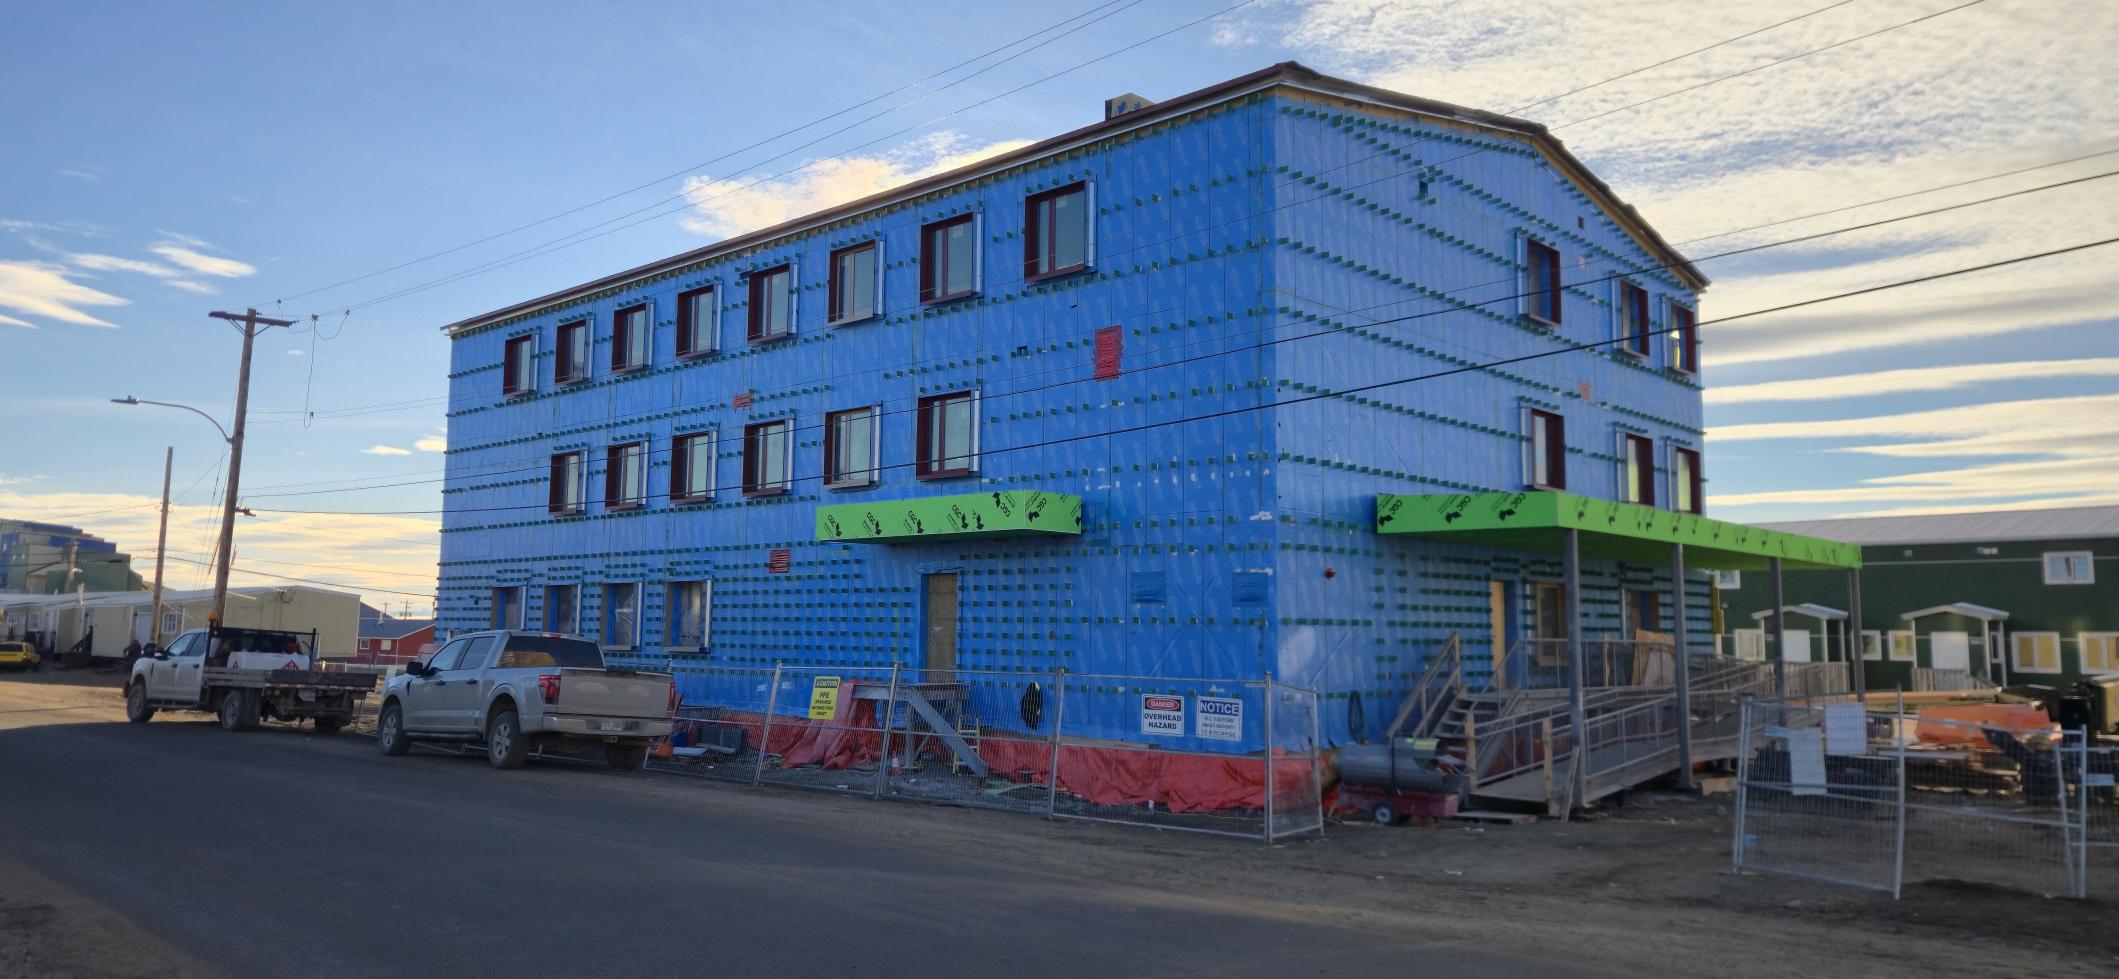
The Low Barrier Service Expansion provides 44 shelter rooms for men and women, alongside a warming centre, kitchen and dining area, counselling spaces, and multi-use program areas. It also includes single-night emergency beds, community service referrals, harm reduction-informed design, and 13 transitional housing units to support longer-term stability.
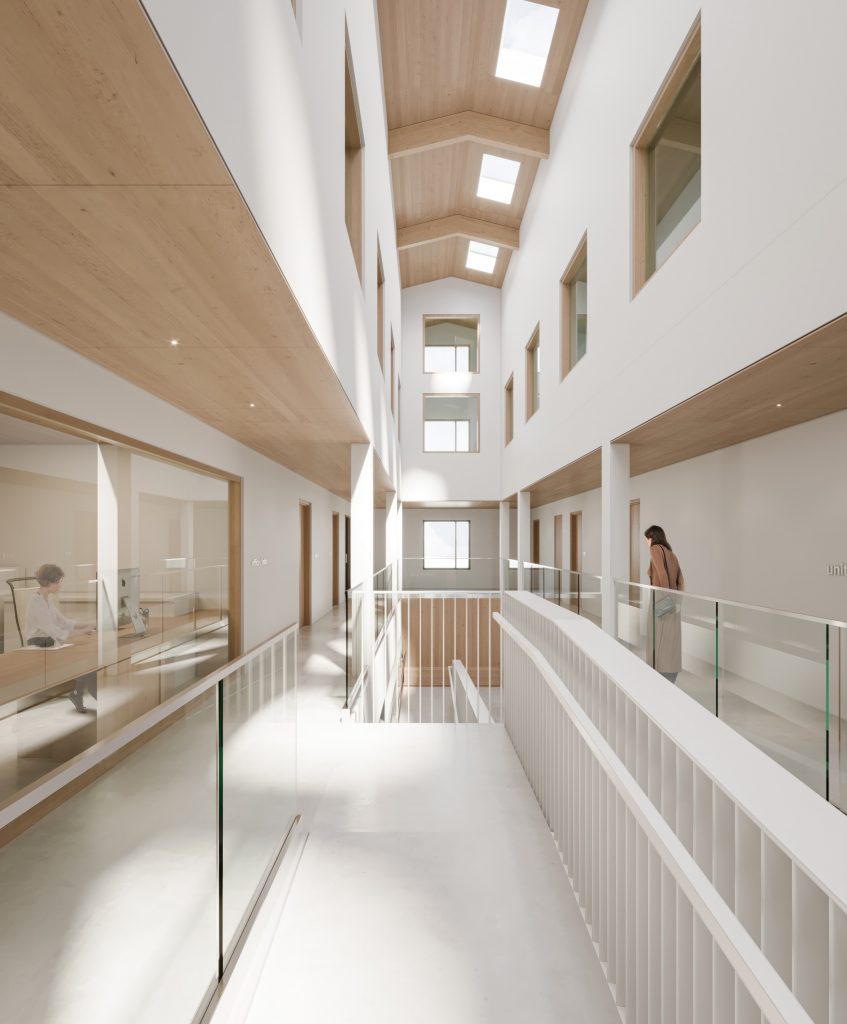
The building is organized around an interconnected interior, where large shared spaces and a continuous internal ramp create intuitive, accessible circulation while supporting visibility and safety for residents.
A hybrid structural system allows for open, flexible spaces within a compact form. Prefabricated mass timber is introduced at key moments, within the internal ramp and clerestory skylight areas, bringing warmth and natural light into the building while improving construction efficiency and reducing embodied carbon. The envelope and material palette are designed for durability, thermal performance, and ease of maintenance in an Arctic climate.
Project Facts

-
Markets
-
Services
-
Location
Iqaluit, NU
-
Size
20,019 sq. ft.
Team Leads